let’s frame together
-
![]()
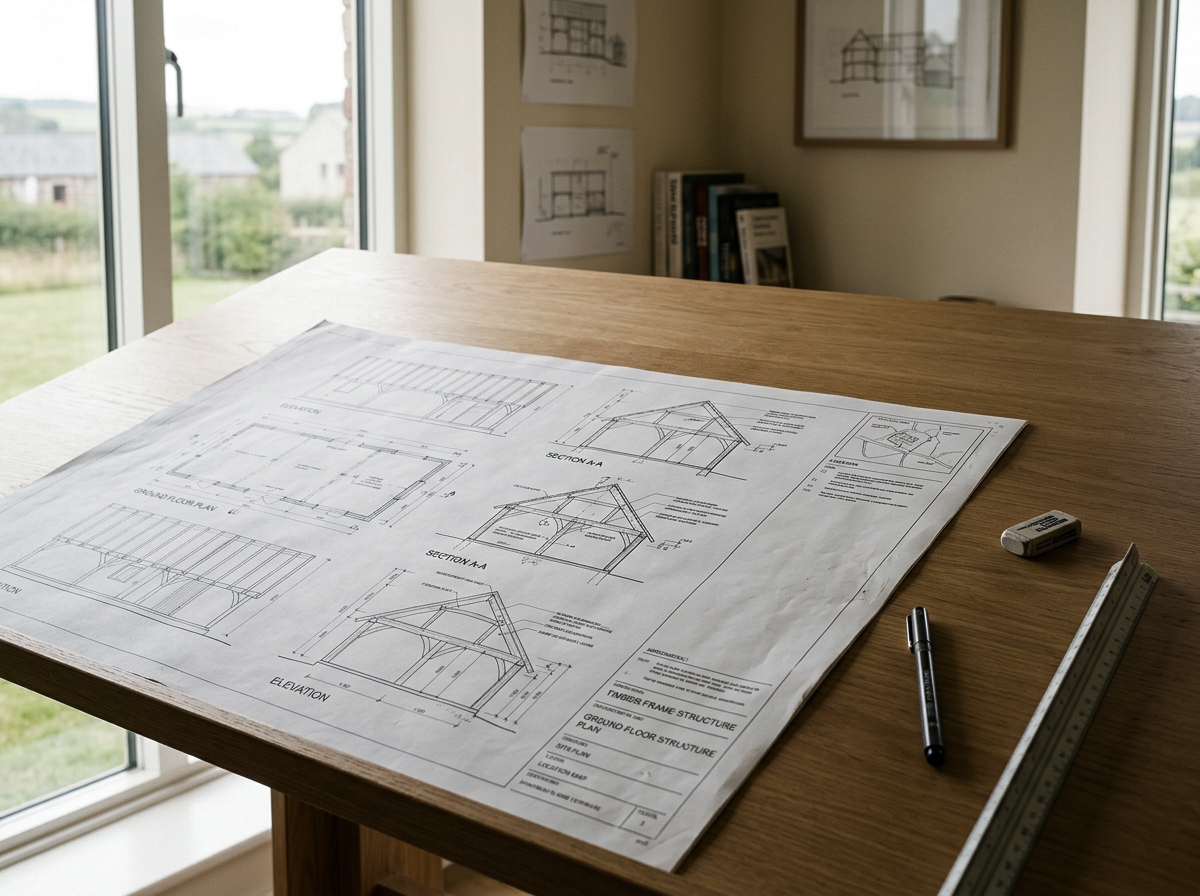
Planning
We can help guide you through planning.
We can advise whether your project will require planning permission, or if it falls under permitted development.
Should your project require planning we can work alongside you to help guide you through every step of the process.
Provision of planning drawings and filing the application on your behalf can all be dealt with by Hillstone Timber Frame.
-
![]()
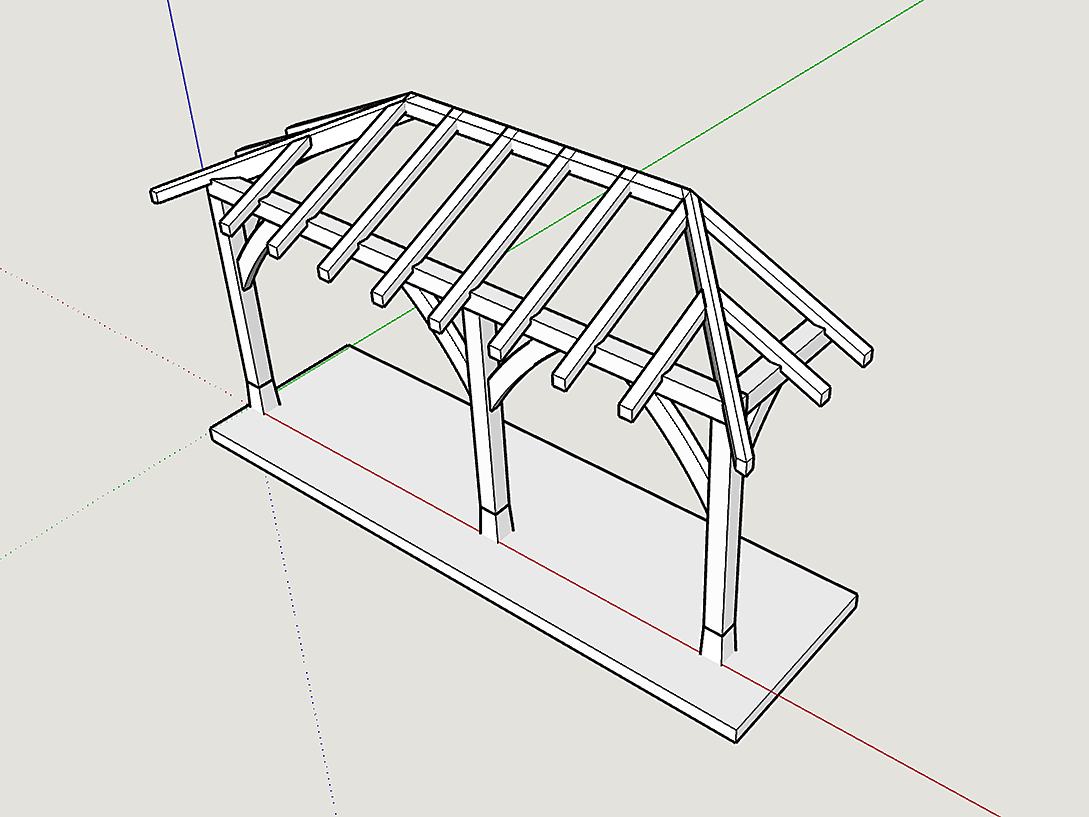
Frame design
Hillstone Timber Frame are able to provide you with CAD drawings, from first sketches, to aid with visualisation and conception of your project, through to final workshop drawings.
We can reccomend Architects, if you don’t already have one engaged. We then work with your Architect and a Structural Engineer, to create a final set of drawings, signed off for production of your frame
-
![]()
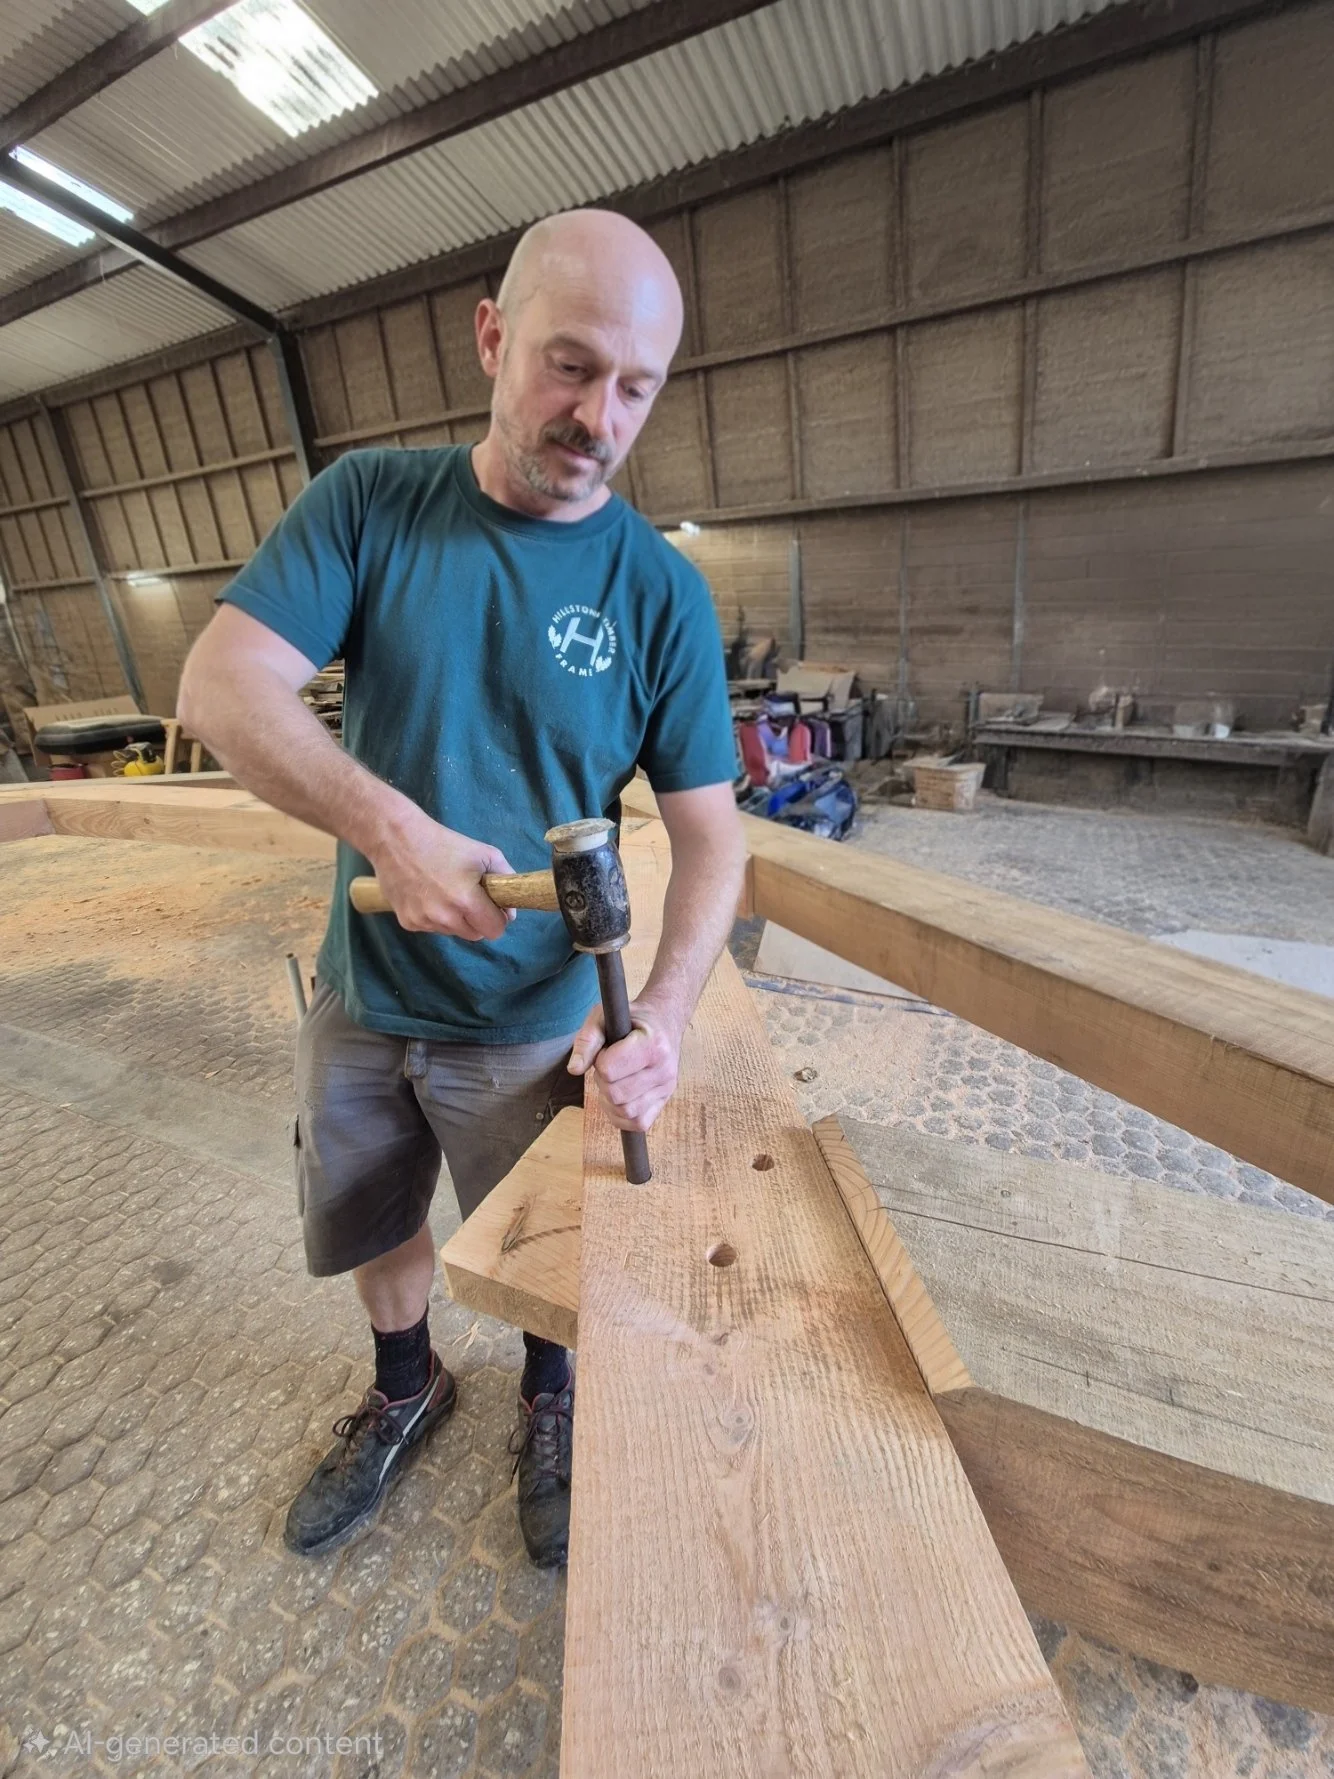
in the workshop
This is the exciting bit, where all the planning and preparation results in your project going into full production mode.
Whether you’re design is truly traditional, or more contemporary, incorporating Steel Tie Rods and Flitch Plates, Hillstone Timber Frame have the skills and experience to bring your project to life.
-
![]()
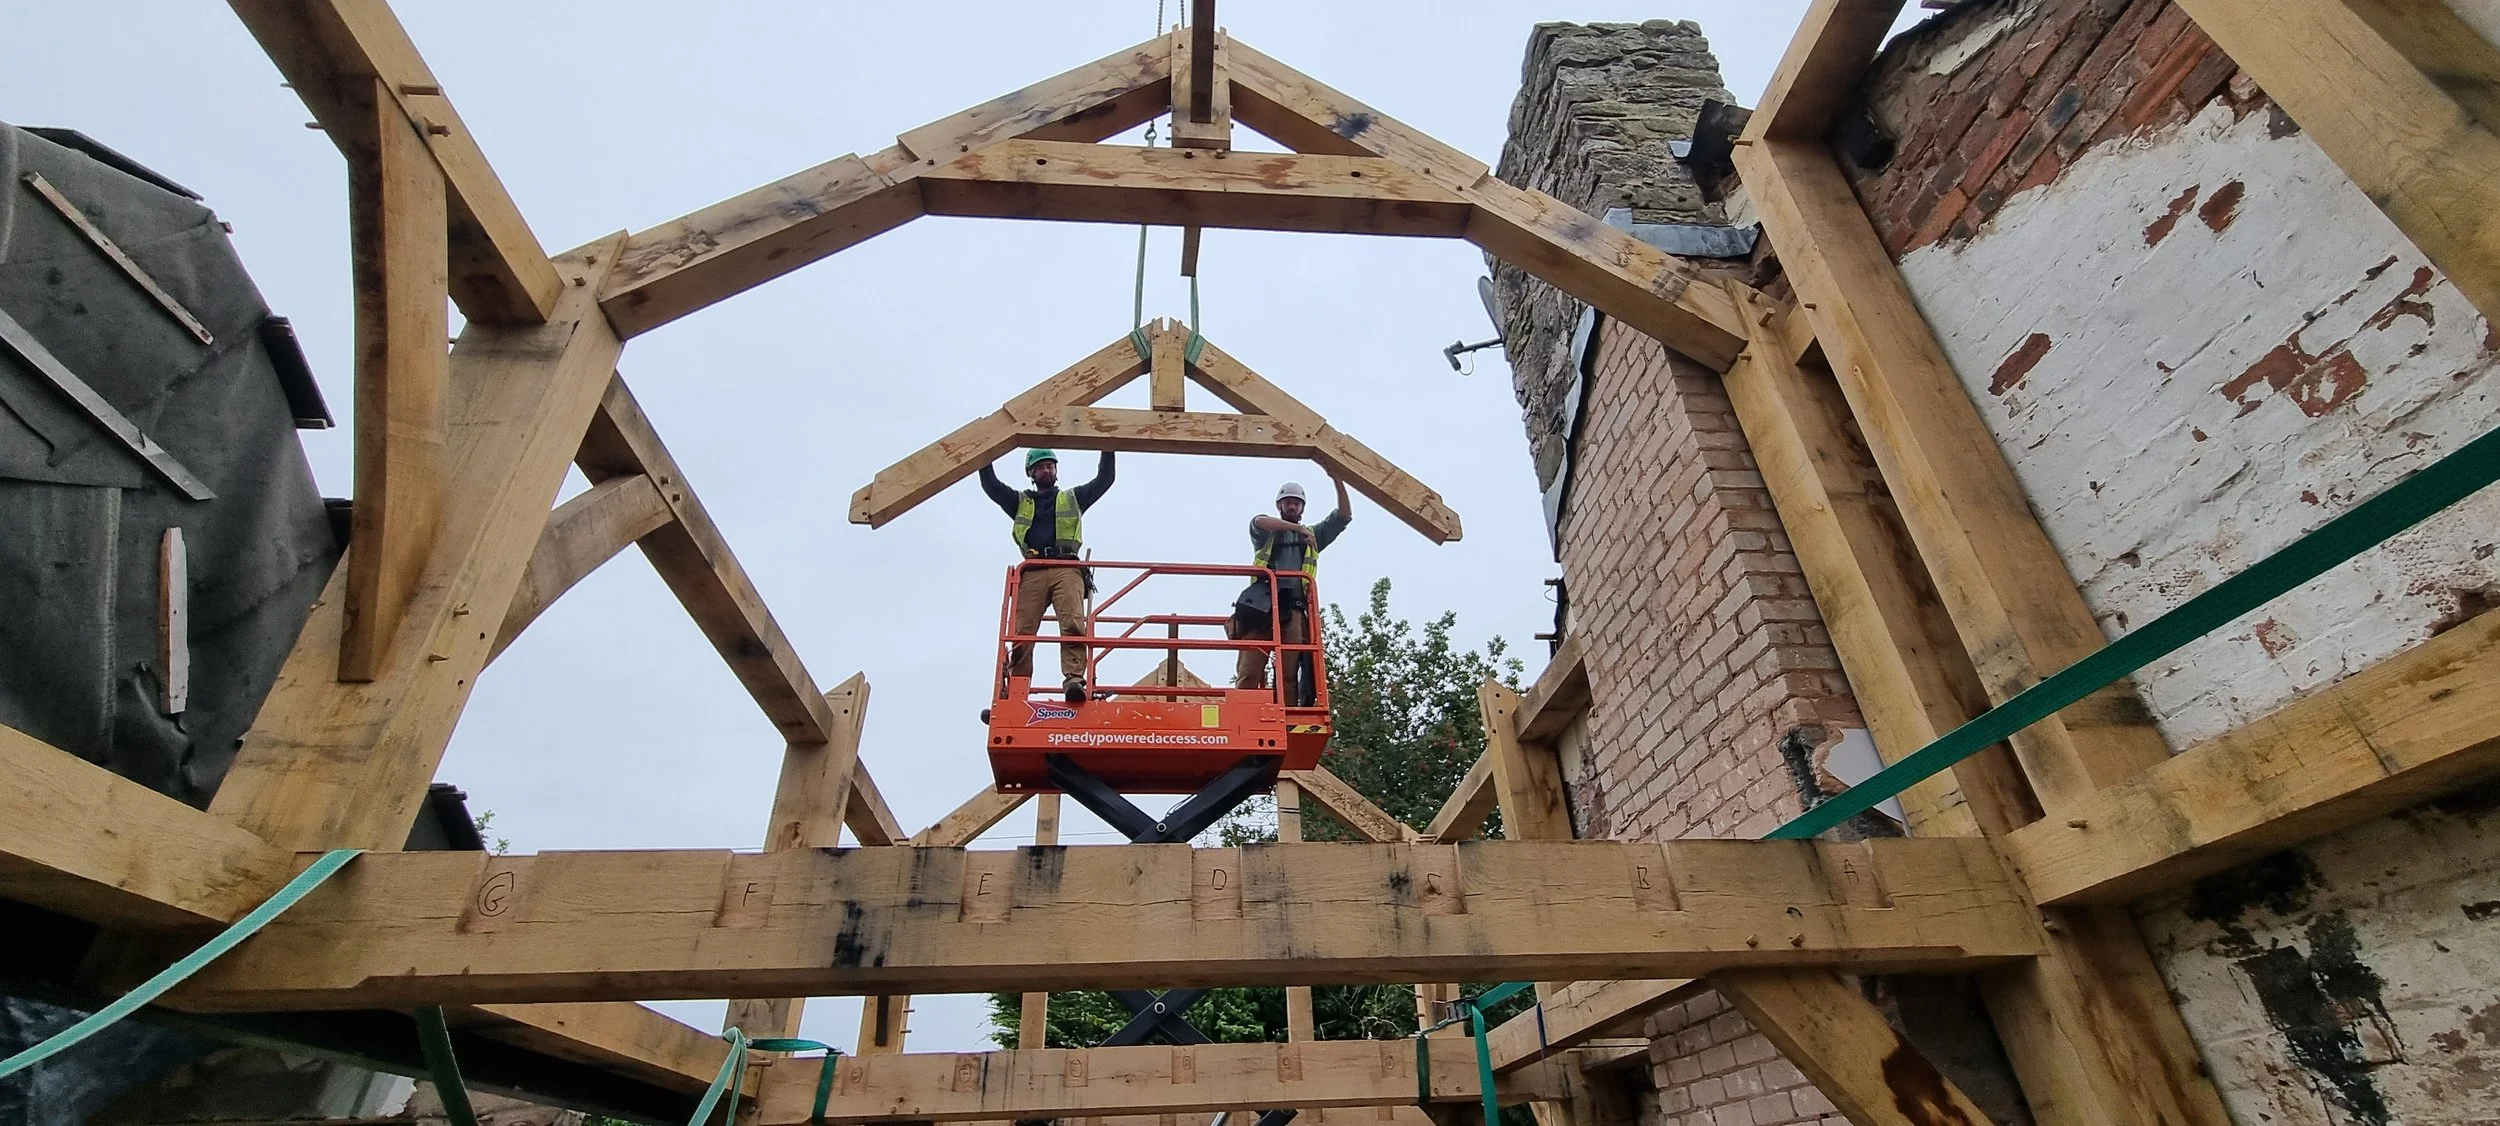
Frame Raising & Site services
When it comes to the raising of your Timber Frame, Hillstone Timber Frame will work with you and your build team to ensure a safe and accurate raising of your Timber Frame.
Hillstone Timber Frame will arrange the management of the lifting operations.
All documentation required for your raising, such as RAMS and Lift Plans, will be provided in advance of the raising.
We are able to provide NPORS registered Slinger Signallers to work with Mobile Cranes, as well as IPAF registered operators for Scissor Lifts & Cherry Pickers.
All our Carpenters are CSCS registered and carry relevant insurances.
We are happy to provide sub contract labour if you have a supply only frame from another Timber Frame Manufacturer
We also sub contract labour to other Timber Framer’s